
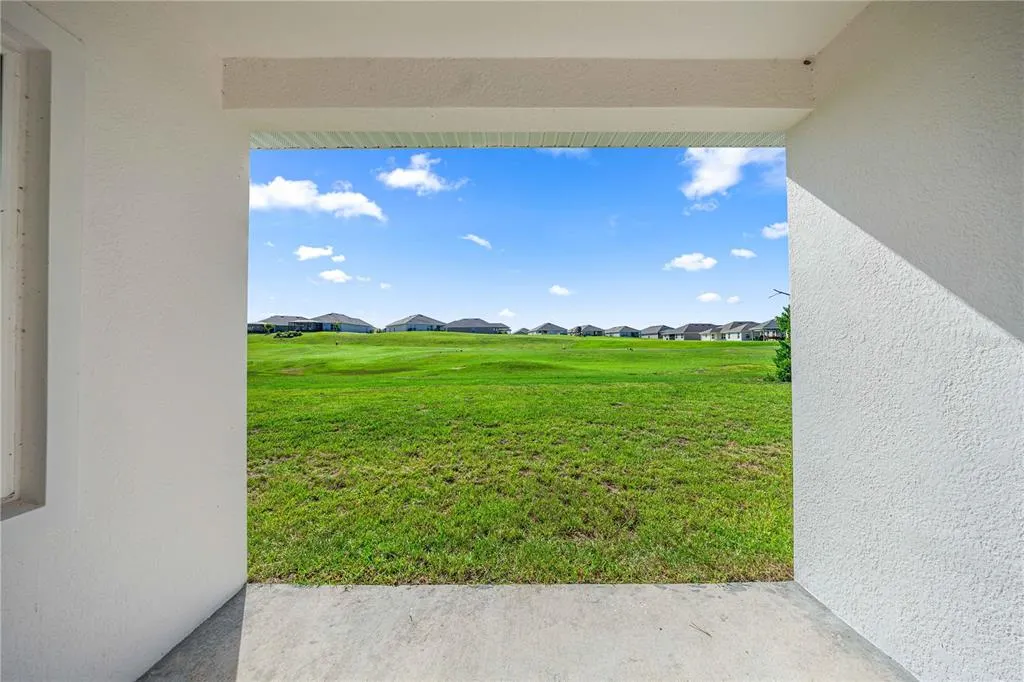
Views - New Construction - Golf Course

Address
4816 N Crestline Drive, BEVERLY HILLS, FL
Price
$ 389,000
Property Attributes
- MLS#OM728981
- TypeSingle Family
- Listing Status Active
- CountyCitrus
- CityBEVERLY HILLS
- AreaBeverly Hills
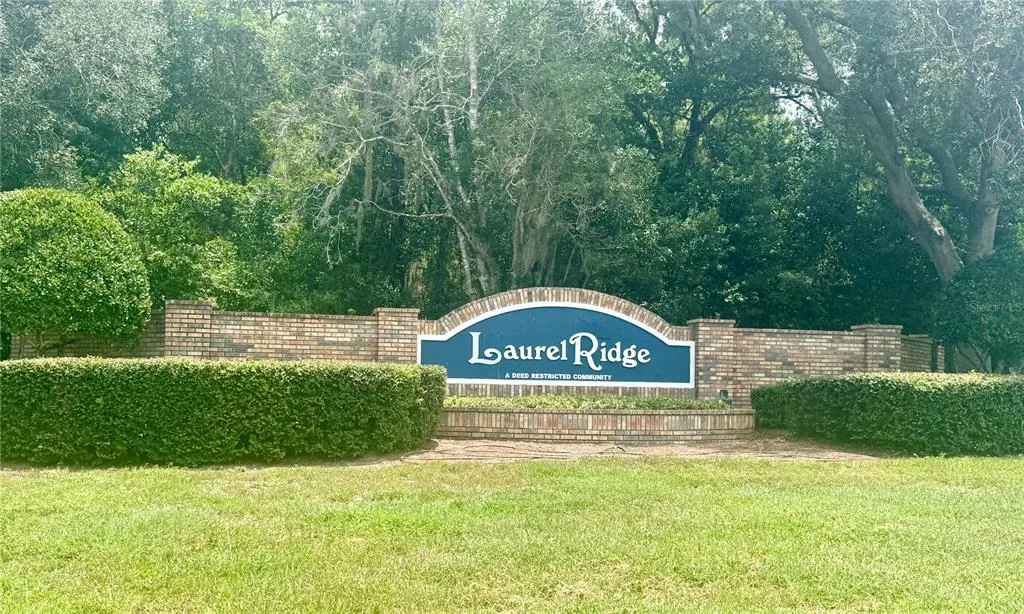
- NeighborhoodLAUREL RIDGE 02
- Zip34465
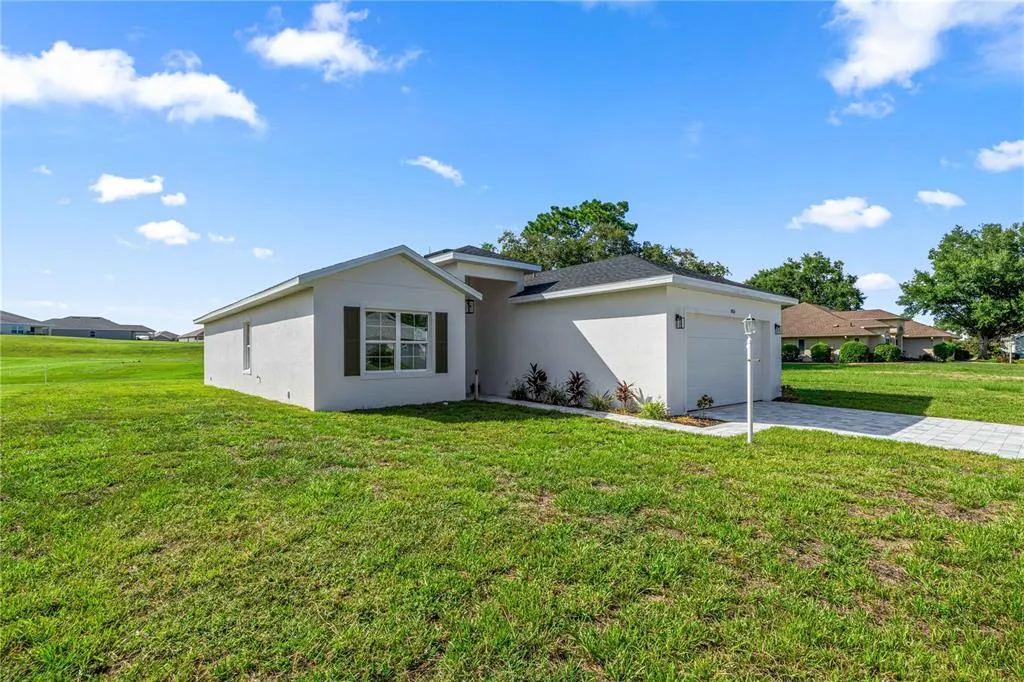
- StyleContemporary
- Year Built2026
- Taxes$ 482
- Price$ 389,000
- Bedrooms4
- Full Bathrooms3
- Half Bathrooms0
- Sqr Footage1889
- Lot Size0.26 Acres
Data Source:
Stellar MLS
Property Description
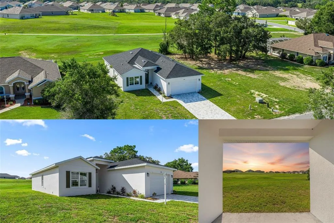
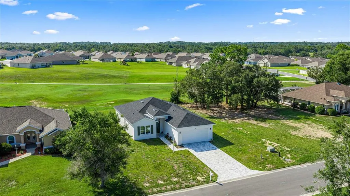
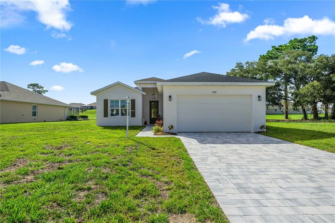
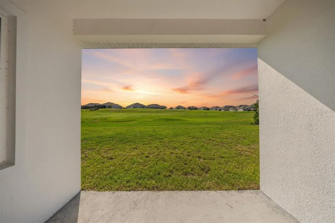
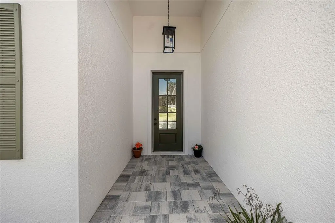
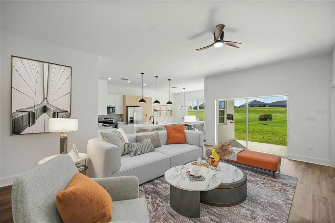
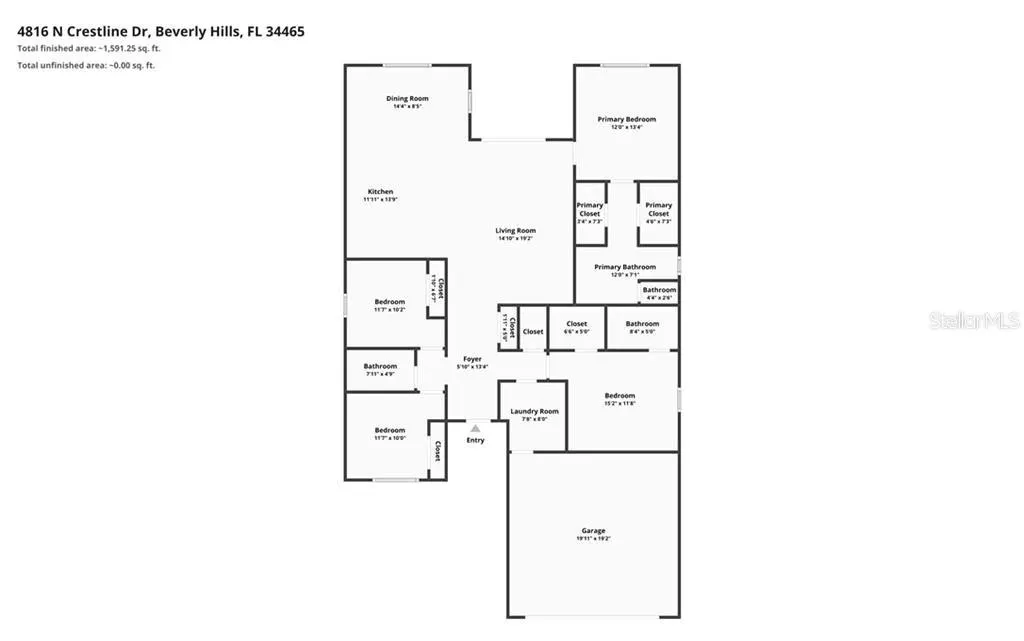
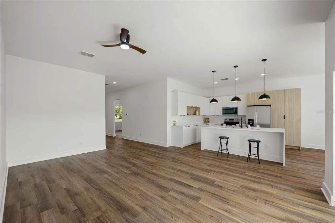
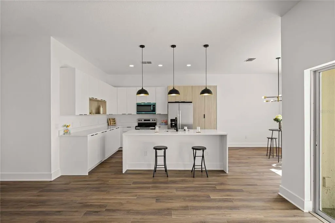
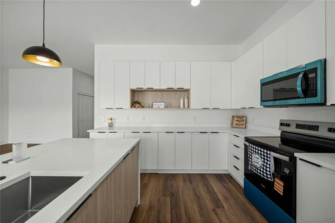
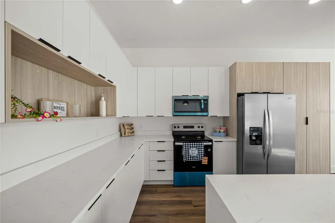
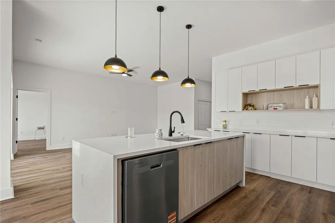
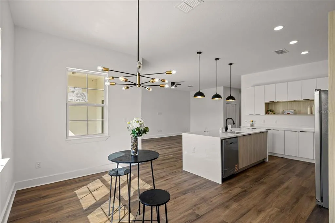
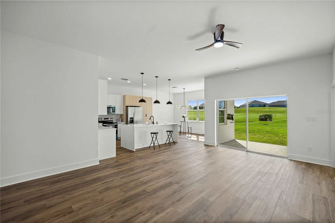
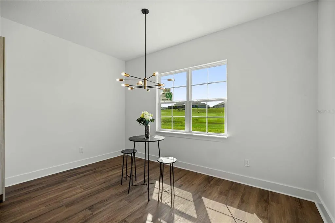
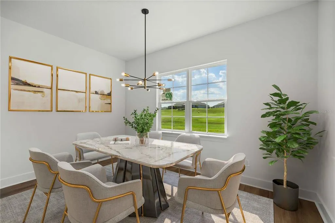
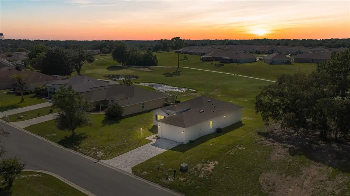
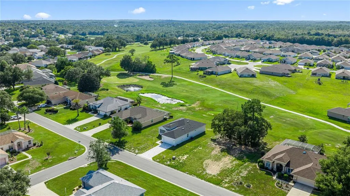
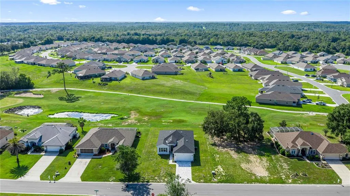
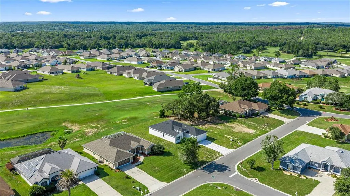
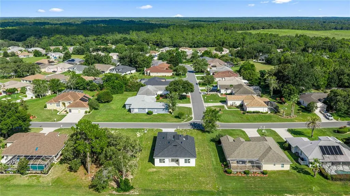
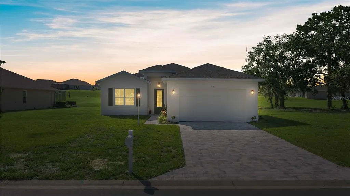
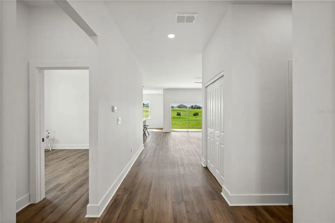
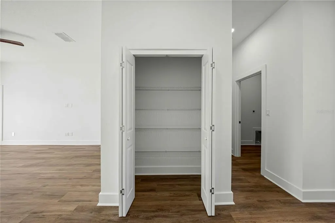
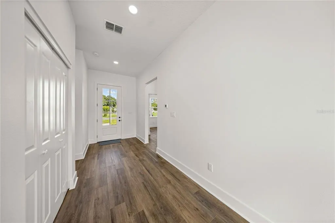
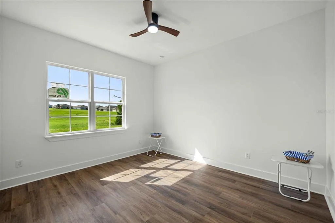
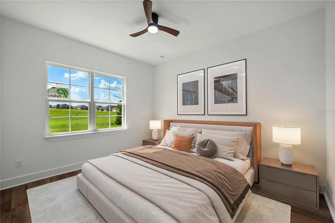
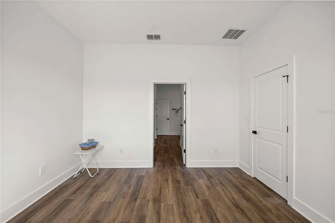
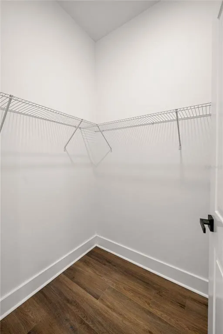
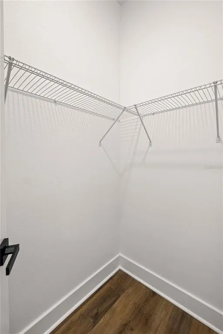
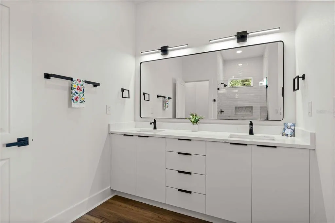
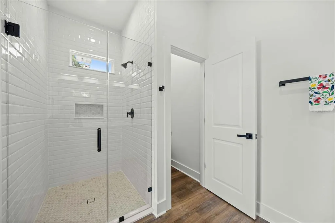
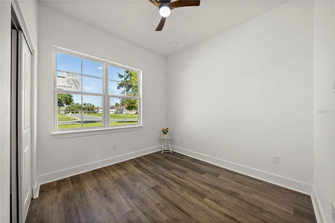
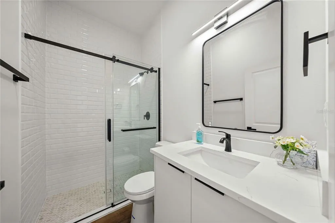
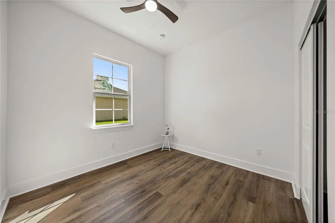
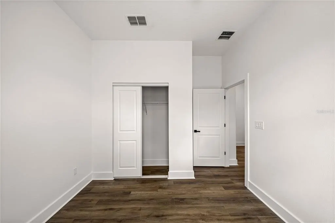
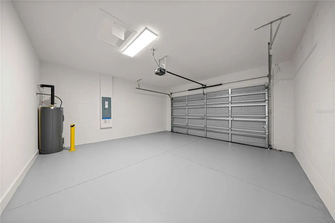
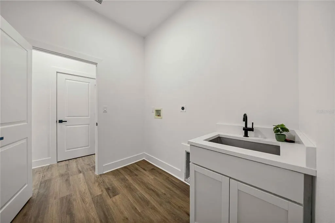
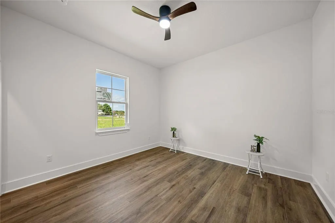
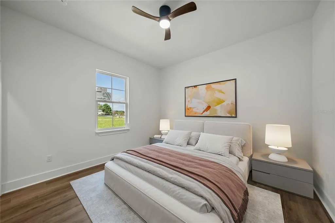
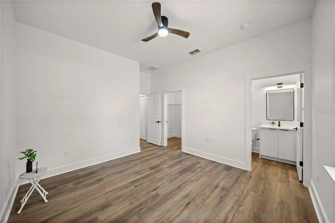
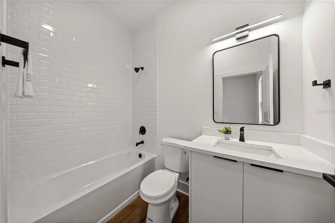
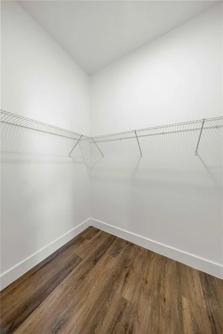
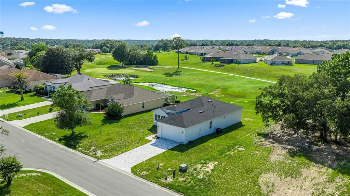
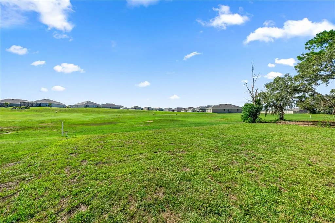
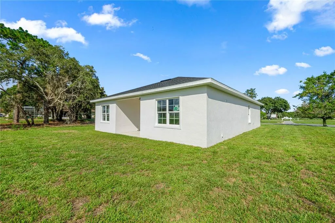
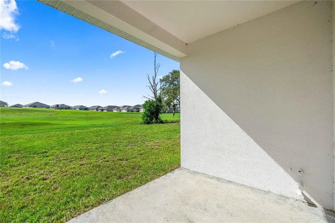
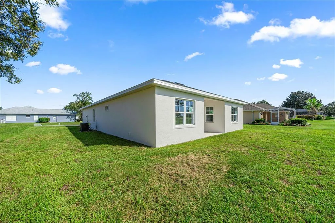
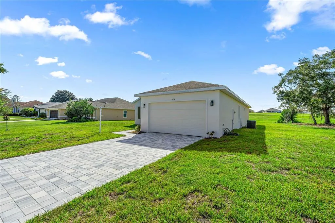
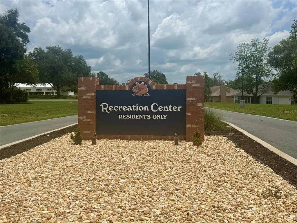
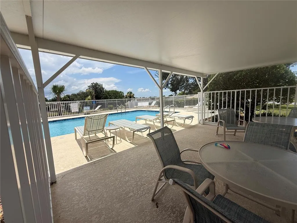
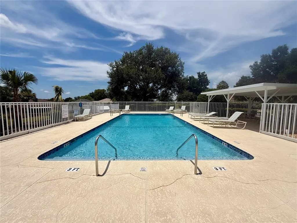
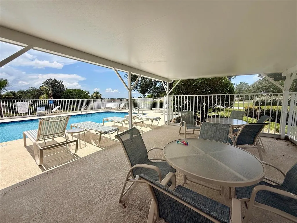
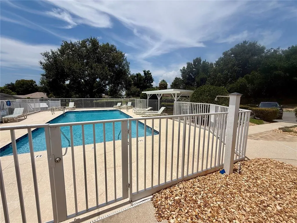
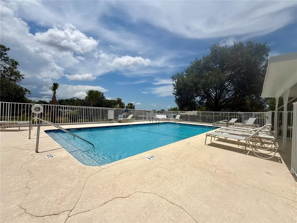
Virtually Staged. **GOLF COURSE LIVING!** This newly constructed, contemporary 4-bed, 3-bath home on .26 acre features an open floor plan and is situated right on the Golf course in the community of Laurel Ridge. Enjoy tall volume ceilings throughout the home, along with luxury vinyl planking , ceiling fans & upgraded lighting in each living area. Entertaining in your spacious kitchen with numerous cabinets & pantry space is a breeze with the spacious dining area, quartz countertops, breakfast bar, & sliding doors to your covered lanai. The lanai is already equipped w/plumbing for your outdoor sink to host guests as you celebrate & take in the view! Do you need two master suites? This home offers a second ensuite with a full bath and a walk-in closet, making it perfect for a guest room, mother-in-law suite, or office. The sunset views over the golf course each evening are breathtaking! You can savor these sunsets from the open floor plan, living areas, and the master suite, which includes two walk-in closets, floor-to-ceiling tile in the spacious walk-in shower, tall quartz countertops, and dual sinks. The low HOA fee of $103 per month includes access to pool and covers your monthly Wi-Fi! This neighborhood is designed for families and golf enthusiasts alike! It is golf cart-friendly and conveniently located near schools, shopping, medical facilities, and the new Suncoast Parkway. A 2 year home warranty is provided by the builder! ASK about Seller Incentives! See the Virtual Interactive Tour with the floor plan and take your tour today!
| Elementary School | Middle School | High School |
|---|---|---|
| Central Ridge Elementary School Elementary School | Citrus Springs Middle School Middle School | Lecanto High School High School |
| Price History | |
|---|---|
| 7/24/2026 | Listed $389,000 |
General Features
| Sewer | Public Sewer |
|---|---|
| Heating | Electric,Heat Pump |
| Cooling | Central Air |
| Utilities | Electricity Connected,Fire Hydrant,Sewer Connected,Street Lights,Underground Utilities |
| Possession | Close Of Escrow |
| Roof | Shingle |
| Appliances | Dishwasher,Disposal,Electric Water Heater,Microwave,Range,Refrigerator |
| Zoning | PDR |
| HOA Fee | 103 |
| Garage Spaces | 2 |
| Association Fee Includes | Internet,Other |
| Patio/Porch Features | Covered,Front Porch,Rear Porch |
| Architectural Style | Contemporary |
| Construction Materials | Block,Stucco |
| Pets Allowed | Cats OK,Dogs OK |
| Year Built | 2026 |
| View | Golf Course |
| Levels | One |
| Property Subtype | Single Family Residence |
| Tax Year | 2025 |
| Ownership | Fee Simple |
| Community Features | Deed Restrictions,Golf Carts OK,Golf,Pool |
| Assoc Fee Paid Per | Monthly |
| County | Citrus |
| New Construction | true |
| Property Type | Residential |
| Association Amenities | Cable TV,Pool |
| Attached Garage | true |
| Subdivision Name | LAUREL RIDGE 02 |
| Facing Direction | East |
| Garage Y/N | true |
| Total Rooms | 10 |
| Full Baths | 3 |
| Status | Active |
| Directions | USE GPS FROM FOREST RIDGE BLVD TO W REXFORD DR TO CRESTLINE |
| High School | Lecanto High School |
| City | BEVERLY HILLS |
| Association Name | Quality Property Mngm |
| Senior Community Y/N | false |
| MLS Area | 34465 - Beverly Hills |
| Lot Size Units | Square Feet |
| Lot Size Square Feet | 11167 |
| Carport Y/N | false |
| Listing Terms | Cash,Conventional,FHA,VA Loan |
| Elementary School | Central Ridge Elementary School |
| Land Lease Y/N | false |
| Tax Annual Amount | 482.25 |
| Home Warranty Y/N | true |
| Middle/Junior High School | Citrus Springs Middle School |
| Property Condition | Completed |
| Additional Parcels Y/N | false |
| Lease Considered Y/N | true |
| Virtual Tour | https://www.propertypanorama.com/instaview/stellar/OM728981 |
| Building Area Units | Square Feet |
| Living Area Units | Square Feet |
| Standard Status | Active |
| Occupancy Type | Vacant |
| Tax Lot | 9 |
| Legal Description | LAUREL RIDGE NUMBER TWO PB 15 PB 113 LOT 9 BLK 7 |
| Minimum Lease | 6 Months |
| Water Access Y/N | false |
| Monthly HOA Amount | 103 |
| Additional Rooms | Interior In-Law Suite w/No Private Entry |
| Water View Y/N | false |
| Flood Zone Code | x |
| In Law Suite YN | true |
| In Law Suite Description | 1 Bathroom,1 Bedroom,No Private Entrance |
| Flood Zone Code X | Yes |
Interior Features
| Interior Amenities | Ceiling Fan(s),High Ceilings,Living Room/Dining Room Combo,Open Floorplan,Stone Counters,Walk-In Closet(s) |
|---|---|
| Flooring | Luxury Vinyl |
| Furnished Y/N | Unfurnished |
| Air Conditioning Y/N | true |
| Heating Y/N | true |
| Window Features | ENERGY STAR Qualified Windows |
| Fireplace Y/N | false |
| Laundry Features | Laundry Room |
| Total Bedrooms | 4 |
| LivingAreaSource | Builder |
| Total Baths | 3 |
Exterior Features
| Exterior Amenities | Sliding Doors |
|---|---|
| Lot Features | Cleared |
| Water Source | Public |
| Lot Size Area | 11167 |
| Foundation Details | Slab |
| Building Area Total | 2476 |
| Lot Dimensions | 80 x 140 |
| Lot Size Acres | 0.26 |
| Road Surface Type | Paved |
| Private Pool | false |
| Waterfront Y/N | false |
| Covered Spaces | 2 |
| Road Responsibility | Public Maintained Road |
Amenities
- Foreclosure
- Views
- Short Sale
- New Construction
- Adult 55+
- Lease To Own
- No HOA Fees
- Furnished
- Primary On Main
- Air Conditioning
- Seller Finance
- Green
- Fixer Upper
- Horse
- Golf
- Fireplace
- Deck
- Garage
- Basement
- Pool
Property vs Single Family Average in 34465
Price
Taxes
Year Built
 Copyright © MFRMLS.com All information deemed reliable but not guaranteed. All properties are subject to prior sale, change or withdrawal. Neither listing broker(s) or information provider(s) shall be responsible for any typographical errors, misinformation, misprints and shall be held totally harmless. Listing(s) information is provided for consumers personal, non-commercial use and may not be used for any purpose other than to identify prospective properties consumers may be interested in purchasing. Information on this site was last updated Last updated on September 16, 2026 8:11 AM UTC The listing information on this page last changed on Last updated on September 16, 2026 8:11 AM UTCd. The data relating to real estate for sale on this website comes in part from the Internet Data Exchange program of MFR MLS.
All information deemed reliable but not guaranteed. All properties are subject to prior sale, change or withdrawal. Neither listing broker(s) or information provider(s) shall be responsible for any typographical errors, misinformation, misprints and shall be held totally harmless. Listing(s) information is provided for consumers personal, non-commercial use and may not be used for any purpose other than to identify prospective properties consumers may be interested in purchasing.
Updated on September 16, 2026 8:11 AM UTC
Copyright © MFRMLS.com All information deemed reliable but not guaranteed. All properties are subject to prior sale, change or withdrawal. Neither listing broker(s) or information provider(s) shall be responsible for any typographical errors, misinformation, misprints and shall be held totally harmless. Listing(s) information is provided for consumers personal, non-commercial use and may not be used for any purpose other than to identify prospective properties consumers may be interested in purchasing. Information on this site was last updated Last updated on September 16, 2026 8:11 AM UTC The listing information on this page last changed on Last updated on September 16, 2026 8:11 AM UTCd. The data relating to real estate for sale on this website comes in part from the Internet Data Exchange program of MFR MLS.
All information deemed reliable but not guaranteed. All properties are subject to prior sale, change or withdrawal. Neither listing broker(s) or information provider(s) shall be responsible for any typographical errors, misinformation, misprints and shall be held totally harmless. Listing(s) information is provided for consumers personal, non-commercial use and may not be used for any purpose other than to identify prospective properties consumers may be interested in purchasing.
Updated on September 16, 2026 8:11 AM UTC
