
Views - New Construction
Address
Tbd Sequoia Loop Drive, OCKLAWAHA, FL
Price
$ 399,900
Property Attributes
- MLS#G5114748
- TypeSingle Family
- Listing Status Active
- CountyMarion
- CityOCKLAWAHA
- AreaOcklawaha
- NeighborhoodSILVER SPGS SHORES UNIT 44
- Zip32179
- StyleMid-Century Modern
- Year Built2026
- Taxes$ 139
- Price$ 399,900
- Bedrooms4
- Full Bathrooms3
- Half Bathrooms0
- Sqr Footage2222
- Lot Size0.24 Acres
Data Source:
Stellar MLS
Property Description
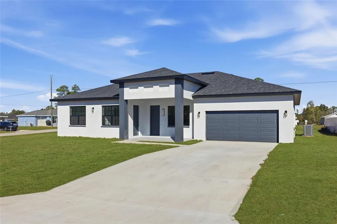
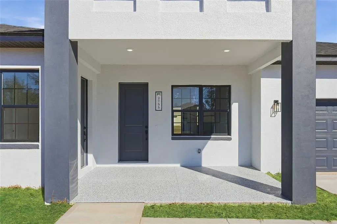
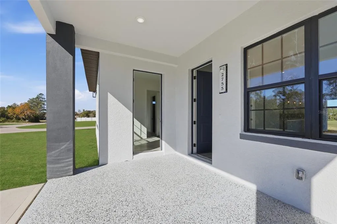
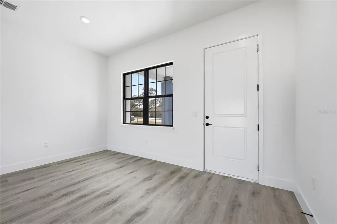
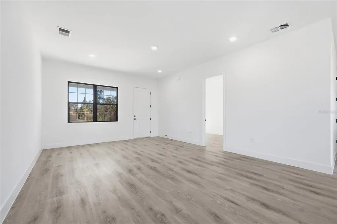
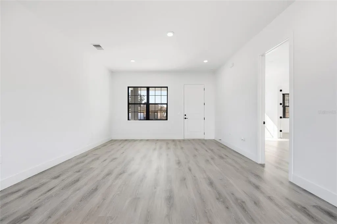
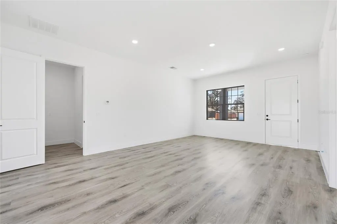
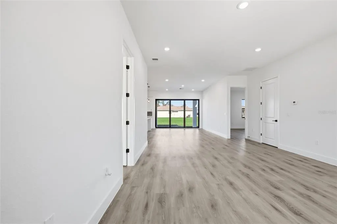
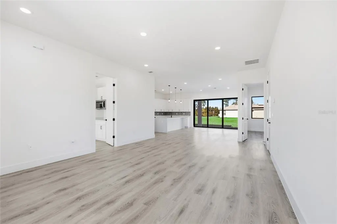
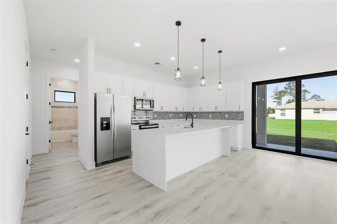
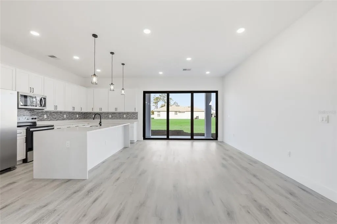
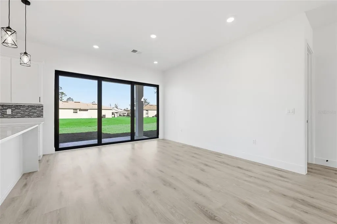
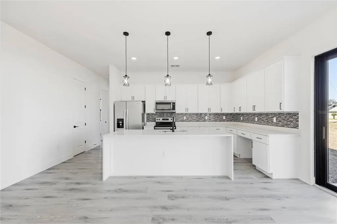
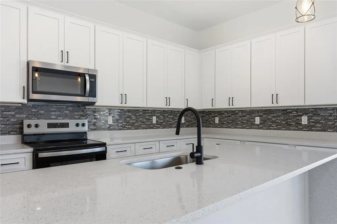
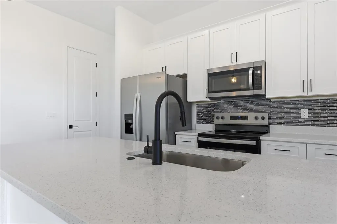
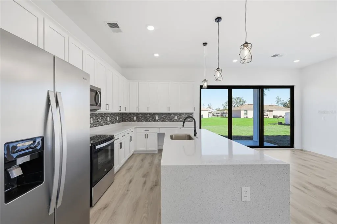
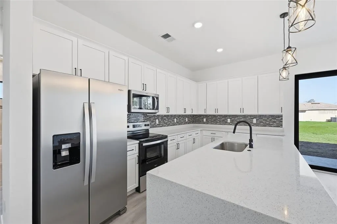
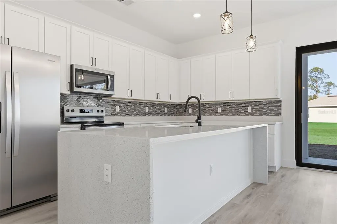
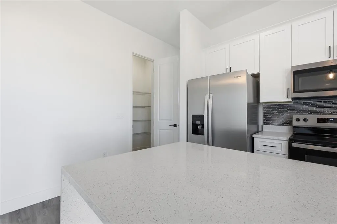
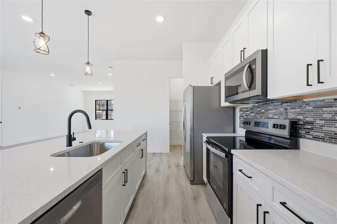
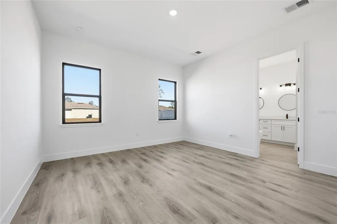
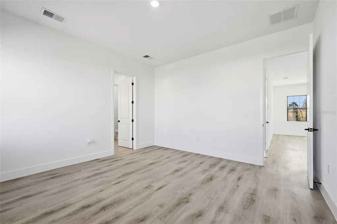
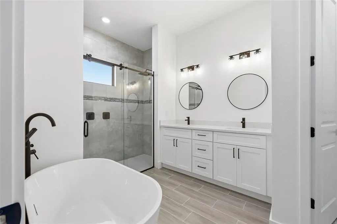
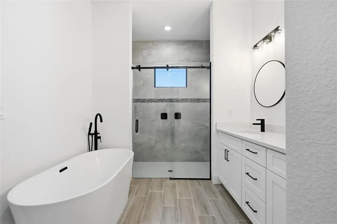
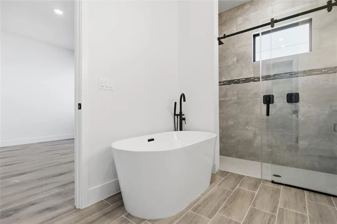
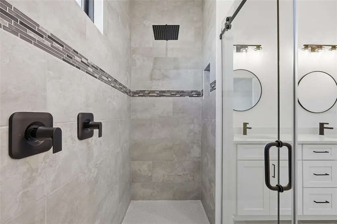
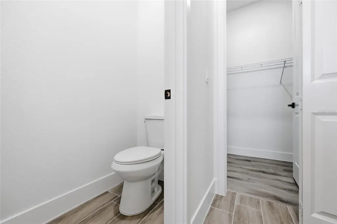
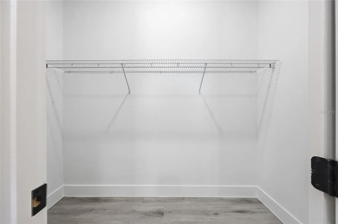
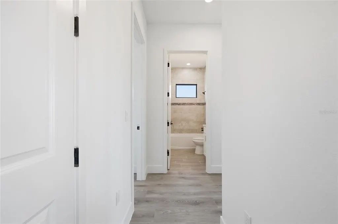
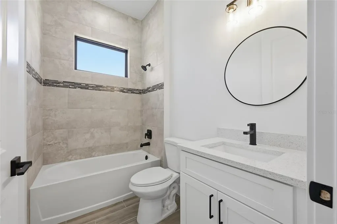
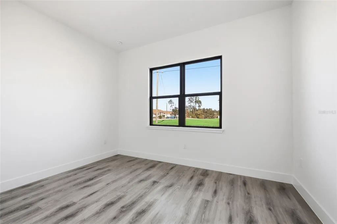
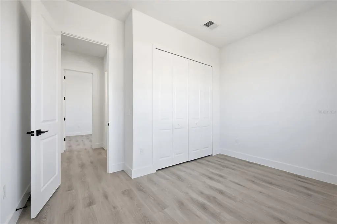
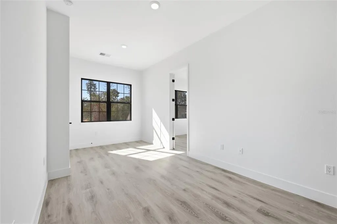
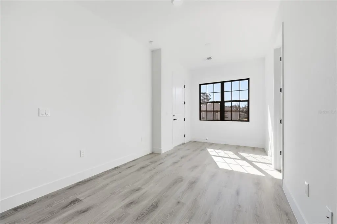
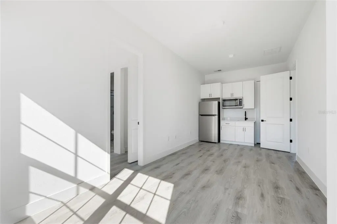
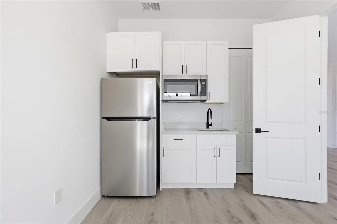
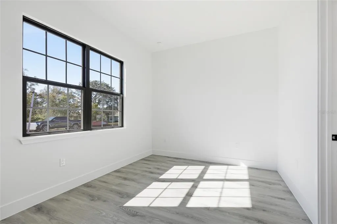
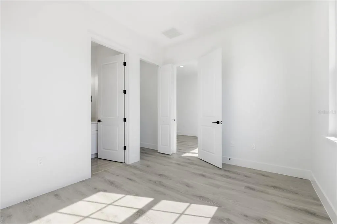
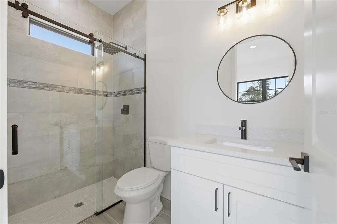
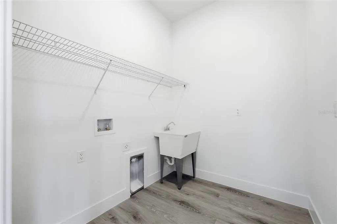
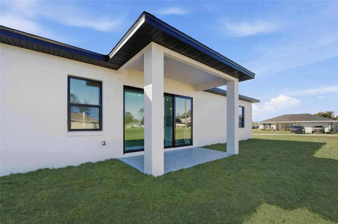
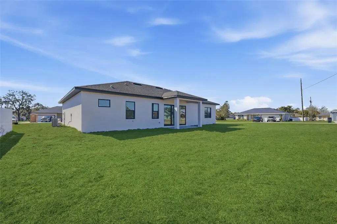
Pre-Construction. To be built. PRE-CONSTRUCTION. TO BE BUILT. PHOTOS ARE OF A PREVIOUSLY BUILT MODEL. Rare opportunity to own a new construction home designed for true multigenerational living! This modern 4-bedroom, 3-bath home offers approximately 2,222 square feet of living space and features something exceptionally difficult to find: a fully independent in-law suite with its own private exterior entrance, living room, kitchen, bedroom, full bathroom, walk-in closet and dedicated laundry area—all while remaining connected to the main home from the interior. This is not simply an extra bedroom and bath. The floor plan creates two distinct living spaces under one roof, offering privacy and independence for an aging parent, adult child, extended family member or long-term guest while keeping everyone connected when desired. The main residence features an open-concept design with expansive 10-foot ceilings, abundant natural light and contemporary finishes throughout. The kitchen features stone countertops, cabinetry coordinated with modern fixtures, stainless-steel appliances, backsplash and a walk-in pantry. The living area opens through an impressive 8-foot triple-panel sliding glass door to the covered lanai, seamlessly extending the home's entertaining and living space outdoors. The spacious primary suite provides a private retreat with a large walk-in closet and spa-inspired bath featuring a freestanding soaking tub, glass-enclosed shower, dual vanities and private water closet. Luxury vinyl and tile flooring provide a clean contemporary look with no carpet, while large windows and high ceilings enhance the home's bright, open feel. Additional features include a 2-car garage with epoxy flooring, covered lanai, modern architectural styling, thoughtful landscaping and a homesite designed to preserve future outdoor possibilities. Located in Silver Springs Shores East with NO HOA, this is an opportunity to build a genuinely differentiated home rather than settle for another conventional floor plan. Two entrances. Two kitchens. Two laundry areas. Two private living spaces. One beautifully connected home. Photographs depict a previously constructed model and are intended to illustrate the floor plan, design and builder workmanship. Actual colors, finishes, features and specifications may vary. Buyer to verify final plans, specifications, included features and construction timeline. This same model is currently under construction and nearing completion in Marion Oaks if you would like to tour it.
| Price History | |
|---|---|
| 7/7/2026 | Listed $269,900 |
| 8/14/2026 | 48$399,900 |
General Features
| Sewer | Septic Tank |
|---|---|
| Heating | Central |
| Cooling | Central Air |
| Utilities | Cable Available |
| Roof | Shingle |
| Appliances | Dishwasher,Microwave,Range,Refrigerator |
| Zoning | R1 |
| Garage Spaces | 2 |
| Patio/Porch Features | Covered,Front Porch,Patio,Porch,Rear Porch |
| Architectural Style | Mid-Century Modern |
| Construction Materials | Block,Stucco |
| Pets Allowed | Yes |
| Year Built | 2026 |
| View | Trees/Woods |
| Levels | One |
| Property Subtype | Single Family Residence |
| Tax Year | 2025 |
| Ownership | Fee Simple |
| County | Marion |
| New Construction | true |
| Property Type | Residential |
| Attached Garage | true |
| Subdivision Name | SILVER SPGS SHORES UNIT 44 |
| Facing Direction | Southeast |
| Garage Y/N | true |
| Total Rooms | 8 |
| Full Baths | 3 |
| Status | Active |
| Directions | Coming from either north or south on Ocala Rd. (E Hwy 25), turn onto Bay Rd. (SE 145th Ave.). Follow to the end. Turn right onto SE 113th Street Rd. Follow to end. Take left onto Fisher Rd. (160th Court Rd.). Turn left onto Sequoia Loop Dr. First lot on right. Corner lot. |
| City | OCKLAWAHA |
| Senior Community Y/N | false |
| MLS Area | 32179 - Ocklawaha |
| Lot Size Units | Square Feet |
| Lot Size Square Feet | 10454 |
| Carport Y/N | false |
| Listing Terms | Cash,Conventional,FHA,USDA Loan,VA Loan |
| Land Lease Y/N | false |
| Tax Annual Amount | 139 |
| Property Condition | Pre-Construction |
| Additional Parcels Y/N | false |
| Lease Considered Y/N | true |
| Virtual Tour | https://www.propertypanorama.com/instaview/stellar/G5114748 |
| Building Area Units | Square Feet |
| Living Area Units | Square Feet |
| Standard Status | Active |
| Occupancy Type | Vacant |
| Tax Lot | 1 |
| Legal Description | SEC 26 TWP 16 RGE 24 PLAT BOOK J PAGE 368 SILVER SPRINGS SHORES UNIT 44 BLK 1570 LOT 1 |
| Minimum Lease | No Minimum |
| Water Access Y/N | false |
| Additional Rooms | Interior In-Law Suite w/Private Entry |
| Water View Y/N | false |
| Flood Zone Code | X |
| In Law Suite YN | true |
| In Law Suite Description | 1 Bathroom,1 Bedroom,Attached,Kitchenette,Private Entrance |
| Flood Zone Code X | Yes |
Interior Features
| Interior Amenities | High Ceilings,Kitchen/Family Room Combo,Living Room/Dining Room Combo,Open Floorplan,Solid Wood Cabinets,Stone Counters,Thermostat,Walk-In Closet(s) |
|---|---|
| Flooring | Ceramic Tile,Luxury Vinyl |
| Furnished Y/N | Unfurnished |
| Air Conditioning Y/N | true |
| Heating Y/N | true |
| Fireplace Y/N | false |
| Laundry Features | Laundry Room |
| Total Bedrooms | 4 |
| LivingAreaSource | Builder |
| Total Baths | 3 |
Exterior Features
| Exterior Amenities | None |
|---|---|
| Vegetation | Wooded |
| Parking Features | Garage Door Opener |
| Lot Features | Corner Lot |
| Water Source | Well |
| Lot Size Area | 10454 |
| Foundation Details | Slab |
| Spa | false |
| Building Area Total | 2896 |
| Lot Dimensions | 80 x 125 |
| Lot Size Acres | 0.24 |
| Road Surface Type | Asphalt |
| Private Pool | false |
| Waterfront Y/N | false |
| Covered Spaces | 2 |
Amenities
- Foreclosure
- Views
- Short Sale
- New Construction
- Adult 55+
- Lease To Own
- No HOA Fees
- Furnished
- Primary On Main
- Air Conditioning
- Seller Finance
- Green
- Fixer Upper
- Horse
- Golf
- Fireplace
- Deck
- Garage
- Basement
- Pool
Property vs Single Family Average in 32179
Price
Taxes
Year Built
 Copyright © MFRMLS.com All information deemed reliable but not guaranteed. All properties are subject to prior sale, change or withdrawal. Neither listing broker(s) or information provider(s) shall be responsible for any typographical errors, misinformation, misprints and shall be held totally harmless. Listing(s) information is provided for consumers personal, non-commercial use and may not be used for any purpose other than to identify prospective properties consumers may be interested in purchasing. Information on this site was last updated Last updated on September 14, 2026 8:05 AM UTC The listing information on this page last changed on Last updated on September 14, 2026 8:05 AM UTCd. The data relating to real estate for sale on this website comes in part from the Internet Data Exchange program of MFR MLS.
All information deemed reliable but not guaranteed. All properties are subject to prior sale, change or withdrawal. Neither listing broker(s) or information provider(s) shall be responsible for any typographical errors, misinformation, misprints and shall be held totally harmless. Listing(s) information is provided for consumers personal, non-commercial use and may not be used for any purpose other than to identify prospective properties consumers may be interested in purchasing.
Updated on September 14, 2026 8:05 AM UTC
Copyright © MFRMLS.com All information deemed reliable but not guaranteed. All properties are subject to prior sale, change or withdrawal. Neither listing broker(s) or information provider(s) shall be responsible for any typographical errors, misinformation, misprints and shall be held totally harmless. Listing(s) information is provided for consumers personal, non-commercial use and may not be used for any purpose other than to identify prospective properties consumers may be interested in purchasing. Information on this site was last updated Last updated on September 14, 2026 8:05 AM UTC The listing information on this page last changed on Last updated on September 14, 2026 8:05 AM UTCd. The data relating to real estate for sale on this website comes in part from the Internet Data Exchange program of MFR MLS.
All information deemed reliable but not guaranteed. All properties are subject to prior sale, change or withdrawal. Neither listing broker(s) or information provider(s) shall be responsible for any typographical errors, misinformation, misprints and shall be held totally harmless. Listing(s) information is provided for consumers personal, non-commercial use and may not be used for any purpose other than to identify prospective properties consumers may be interested in purchasing.
Updated on September 14, 2026 8:05 AM UTC
